 |
Sleeps 5
Weekly price range £359 to £
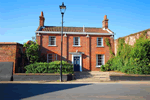
Self catering accommodation in Aylsham sleeps 5.
Features include: • Pet friendly • Pub near by • Short Breaks • Detached Property • Cottage Sleeps 5
Accommodation overview: An attractively furnished and superbly located town house in the centre of this pretty market town with all its amenities almost on the doorstep Aylsham is an attractive, thriving historic market town situated on the River Bure in the heart of the Norfolk countryside, yet only a few miles from the coast at Cromer. Home to the Bure Valley Steam Railway and just a couple of miles from Blickling Hall and Felbrigg, two of the county's well known National Trust properties. Weekly auctions are held in its sale rooms and are definitely worth a visit. Marriott's Way is a super off-road cycle and walking path which follows the old railway line on the edge of the town. An attractively furnished and superbly located town house in the centre of this pretty market town, with all its amenities almost on the doorstep. Aylsham is an excellent, central location for exploring Norfolk, with the coast, The Broads and a variety of interests all easily accessible. Pub/Shop: walking distance Ground Floor:
Sitting Room attractively furnished with comfortable seating, TV with DVD player, Freeview and traditional fireplace Kitchen/Dining Room with gas-fired Aga, dishwasher, combination microwave, fridge with icebox, freezer, washing machine, table and chairs
Sun Room with table and two chairs, leading to the courtyard garden
Bedroom 3 with a single day bed with door leading to the courtyard garden
Wet Room with shower, washbasin, wc and under floor heating First Floor:
Bedroom 1 with a double bed
Bedroom 2 with twin beds
Bathroom with freestanding, roll-top bath with claw feet, hand-held shower, washbasin and wc - please note the door width is not standard Garden: Small enclosed courtyard to the rear of the property with a feature well which is safely capped.
Parking: Driveway for two cars. Please note this has a narrow entrance - please ask for details if you have any concerns.
Heating: G.F.C.H.
Also Provided: Towels. Books and games. Travel cot.
Pets: One small/medium dog is welcome, please keep downstairs at all times and off the furniture.
  
|
| |
|
| |
 |
Sleeps 5
Weekly price range £252 to £522
Self catering accommodation in Muckton Bottom sleeps 5.
Features include: • Garden • Detached Property • Cottage Sleeps 5
Accommodation overview: This detached cottage is in the hamlet of Muckton Bottom on the edge of the Lincolnshire Wolds and can sleep five people in two bedrooms.
Quarryside is a delightful detached cottage in the hamlet of Muckton Bottom near to Muckton village on the edge of the Lincolnshire Wolds, just four miles from Louth. With two bedrooms on the ground floor (one double and one family room, both with ensuite bathrooms) this cottage can sleep five people. The living accommodation is on the first floor and consists of an open plan living area with sloping ceilings encompassing a fitted kitchen, a dining area and a sitting area. To the outside of the cottage is off road parking for two cars, a private garden with outdoor furniture and a BBQ. Due to its location near to a "chalk cliff side", only babes in arms and children over ten are accepted. Set in a peaceful and remote location, Quarryside is a lovely holiday home for guests who want to get away from it all.
|
| |
|
| |
 |
Sleeps 6
Weekly price range £407 to £
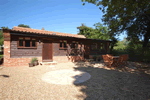
Self catering accommodation in Briston sleeps 6.
Features include: • Short Breaks • Detached Property • Cottage Sleeps 6
Accommodation overview: A super single storey property renovated with attention to detail and retaining the character which offers good-sized comfortable accommodation. Sitting towards the edge of the fabulous Glaven Valley is the small vibrant village of Briston where traditional old houses surround the pretty village green. It is six miles from the traditional shops and eateries of Holt, from where one can also take a steam train to Kelling or the seaside town of Sheringham. National Cycle Routes 2 & 3 sit east and west of the village. The area is full of small villages; Hunworth, Stody and Heydon are definitely worth a visit. With a traditional butcher and baker, two shops and pubs and one of the county's most renowned butchers in neighbouring Melton Constable, this is a great centre for exploring North Norfolk. Watermere Barn is 150 years old and has been sympathetically restored to a high standard whilst still retaining its character. On one level, with its original exposed beams, the barn offers comfortable and attractive accommodation. It is set in an idyllic and peaceful location with attractive views to woodland and the mill pond. The village centre is within walking distance and the numerous activities, attractions and coast within the locality are all within easy driving distance. Shop/Pub: 1.5 miles Open Plan Sitting/Dining Room attractively furnished with comfortable seating, TV with Freeview, DVD player, CD hi-fi, table and chairs
Kitchen with electric cooker, fridge/freezer, microwave, dishwasher and washing machine
Bedroom 1 with a double bed and En-Suite Bathroom with bath, over-bath mixer shower, washbasin and wc
Bedroom 2 with twin beds
Bedroom 3 with a double bed
Shower Room with shower cubicle, washbasin and wc
Garden: Front garden with lawned area and patio with garden furniture and barbecue.
Parking: Driveway for three cars to the front of the property.
Heating: O.F.C.H.
Also Provided: Towels. Books and games. Travel cot.
|
| |
|
| |
 |
Sleeps 10
Weekly price range £799 to £
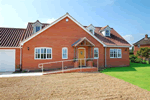
Self catering accommodation in South Walsham sleeps 10.
Features include: • Pub near by • Short Breaks • Detached Property • Cottage Sleeps 10
Accommodation overview: The owners go out of their way to ensure that all their guests have a great holiday. This is excellent accommodation in a pretty village that has its own Broad. The sandy beaches of Sea Palling and Eccles are a short distance,  South Walsham is an excellent base within a conservation area at the centre of The Norfolk Broads. The village is home to The Fairhaven Woodland and Water Garden, which comprises 180 acres of beautiful ancient woodland, water gardens and a private broad. It is a superb location for ornithologists and walkers with its many nature trails. It is also only thirty minutes from the sandy beaches of Sea Palling and Winterton and the fine city of Norwich. South Walsham is an excellent base within a conservation area at the centre of The Norfolk Broads. The village is home to The Fairhaven Woodland and Water Garden, which comprises 180 acres of beautiful ancient woodland, water gardens and a private broad. It is a superb location for ornithologists and walkers with its many nature trails. It is also only thirty minutes from the sandy beaches of Sea Palling and Winterton and the fine city of Norwich.
This lovely property in the centre of the Broads can be booked for parties of 4 to 6 people at reduced rates, using the ground floor accommodation only. Please see full details below. Break-O-Day- is a fabulous, newly built house giving guests the opportunity to enjoy the views of the surrounding countryside in a extremely well equipped property that is very comfortable and provides accommodation that is also equipped and furnished for guests who require ease of mobility Shop/Pub: 0.25 miles Ground Floor:
Large Entrance Hall
Large Open Plan Sitting Room attractively furnished with comfortable seating, DVD player, CD player, flat screen TV with Freeview and wood burner Kitchen Area with electric range cooker, fridge, freezer, dishwasher, combination microwave, table, bench seating and chairs
Utility Room with washing machine and tumble dryer
Cloakroom with wc and washbasin
Dining Room with table and chairs
Bedroom 1 with a king-size bed
Family Bathroom with bath, wet area , shower and hand rail, double washbasin and wc
Bedroom 2 with zip and link twin beds, these can be made up to a super king (please request on booking) and En-Suite Wet Room wet area, shower, washbasin and wc
Reading Room/Bedroom 5 with sofa bed - king-size- please request at time of booking and flat screen TV First Floor:
Bedroom 3 with zip and link twin beds, these can be made up as a king-size bed - please state preference on booking, French doors leading out to the south facing roof terrace with views over open countryside and En-Suite Shower Room with shower, washbasin and wc
Bedroom 4 with a super king-size bed, French doors leading out to the south facing roof terrace with Juliet balcony and En-Suite Bathroom with bath, over-bath shower, washbasin and wc Garden: Fully enclosed rear garden with lawn, patio and decked area. Garden furniture and barbecue.
Parking: Driveway for four cars.
Heating: Under floor central heating.
Also Provided: Towels. Beach Towels. Selection of books and games. TVs to all bedrooms. Mobility equipment is available on request and includes a shower stool, raised toilet seat and frame, please request on booking.
Special Offers: Price reduction for four/six people £430 Band A and £529 Band B seven nights and £324 Band A and £396 Band B three nights. Ground Floor accommodation only.
Notes: A Housekeeping deposit of £200 is payable to Norfolk Country Cottages two weeks before the start of your holiday.
|
| |
|
| |
 |
Sleeps 2
Weekly price range £320 to £
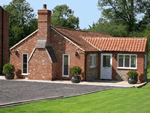
Self catering accommodation in Dillington sleeps 2.
Features include: • Garden • Open Fire or Woodburning Stove • Golf near by • Short Breaks • Detached Property • Cottage Sleeps 2
Accommodation overview: The Retreat - is luxury personified - a superb retreat for couples who wish to enjoy peace and tranquillity and yet have amenities and the coast within easy distance. Dillington, a small hamlet, is quietly situated in the heart of rural Norfolk approximately two miles north west of East Dereham. Dereham itself is a bustling market town with shops, restaurants, cinema, bowling alley, leisure centre, golf course and street market on Fridays. Dillington is only a twenty mile drive to the North Norfolk Coast and the city of Norwich. The Retreat is an extremely high-grade barn conversion. It is all on one level, spacious, stylish and tastefully furnished in a contemporary style. Situated down a farm road and adjacent to the owner's farmhouse, the property has a private patio with field views. A retreat for couples looking for style and a taste of rural life. Shop: 2 miles Pub: 2 miles Entrance Conservatory with chairs and coffee table
Sitting Room furnished with comfortable seating, LCD TV with Freeview, DVD player and wood burner
Kitchen/Dining Area with integrated electric cooker and hob, microwave, dishwasher, fridge, freezer, washing machine storage unit and dining table and chairs
Bedroom 1 with a king-size sleigh bed
Bathroom with roll-top bath, shower cabinet with power shower, washbasin and wc Garden: Large, private, open-plan garden with patio and lawn. Garden furniture and barbecue.
Parking: Two spaces at the cottage.
Heating: O.F.C.H. included May-Sept and £25 per week Oct-Apr, payable on arrival.
Also Provided: Towels. Books and games. Hairdryer.
|
| |
|
| |
 |
Sleeps 4
Weekly price range £215 to £485
Self catering accommodation in Walcott sleeps 4.
Features include: • Garden • Pet friendly • Close to the Sea • Detached Property • Cottage Sleeps 4
Accommodation overview: This detached cottage is located in Walcott on the Norfolk coast and can sleep four people in two bedrooms.
Seaclose is a detached ground floor cottage in the seaside village of Walcott in Norfolk. The cottage sleeps four people and has one double bedroom, one with adult bunks and a shower room. Also in the cottage are a fitted kitchen and a sitting room. Outside is off road parking and an enclosed lawned garden with outdoor furniture and access to the beach. Perfect for families, Seaclose is a lovely cottage in a fabulous beachfront location.
|
| |
|
| |
 |
Sleeps 2
Weekly price range £261 to £
Self catering accommodation in Strumpshaw sleeps 2.
Features include: • Garden • Internet Access • Pub near by • Short Breaks • Detached Property • Cottage Sleeps 2
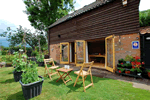
Accommodation overview: Brandon Barn stands in the grounds of the owner's Georgian house - ancient and modern features have been carefully combined to provide light airy accommodation. Strumpshaw is midway between Norwich and Great Yarmouth; it is situated on the highest area of land in the Norfolk Broads, but its main claim to fame is as the home of the RSPB reserve at Strumpshaw Fen. Here you may see marsh harriers gliding over the reed beds or hear the booming of a bittern. The village is also the home of Strumpshaw Hall Steam Museum which is well worth a visit. The beaches of the east coast are a short drive away or you can jump on a train from the neighbouring village of Lingwood and enjoy a day exploring the lovely city of Norwich. Brandon Barn stands in the grounds of the owner's Georgian house, and has been tastefully converted to provide light airy accommodation. Ancient and modern features have been carefully combined - the rear wall of the property has been left to expose the Norfolk flints and there are exposed beams in the first floor sitting room and bedroom, while on the ground floor there is a modern kitchen, shower room and dining room. Pub: 500 yards Shop: 0.5 miles Ground Floor:
Dining Room with table and four chairs, sofa bed with further tuck-under bed
Kitchen with electric oven and hob, fridge/freezer, dishwasher, microwave and washer/dryer
Shower Room with shower cubicle, washbasin and wc First Floor:
Sitting/Dining Room with comfortable seating, flat screen TV, DVD and CD player
Bedroom with a king-size bed Garden: Small courtyard area with table and chairs, access to owner's garden by arrangement - please note there are uncovered ponds.
Parking: Driveway for two vehicles.
Heating: Night storage heaters and electric convector heaters.
Also Provided: Towels. Broadband, CD player, radio, books and games.
Notes: Care should be taken around uncovered water at all times.
|
| |
|
| |
 |
Sleeps 4
Weekly price range £312 to £
Self catering accommodation in Edingthorpe sleeps 4.
Features include: • Garden • Pet friendly • Open Fire or Woodburning Stove • Pub near by • Short Breaks • Detached Property • Cottage Sleeps 4
Accommodation overview: Grade II listed former gamekeepers cottage. Woodland setting. Edingthorpe is situated in East Norfolk, close to the wide sandy beaches of Bacton and Mundesley, and is the perfect place for those wishing to explore the renowned North Norfolk coast as well as the waterways of the Norfolk Broads. It is ideally situated for those looking for an unspoilt rural location within easy reach of many attractions. Edingthorpe has the benefit of being part of the Quiet Lanes Scheme, ensuring excellent walking and cycling through peaceful countryside. North Walsham is two miles away and provides good shopping including a supermarket as well as pubs and restaurants.
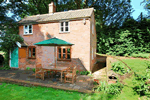
The Nutshell is a small but delightfully cosy, cottage in an attractive situation in a small belt of private woodland near the hamlet of Edingthorpe Green. Formerly a tiny gamekeeper's cottage, now a Grade II listed building, an extension has charmingly retained the "cottage" feel. Individual touches include two unusual staircases, serving the old and new parts of the house, one to each bedroom. Downstairs the front door opens onto a grassy glade, with views through the trees to the farmland beyond. Shop: 1.5 miles Pub: 1 mile
Ground Floor:
Sitting Room small but pleasantly furnished with comfortable seating, TV with DVD player, CD player and open fire
Kitchen/Dining Room with electric cooker, microwave, fridge, small dishwasher, washer/dryer, dining table and chairs
Bathroom with bath, over-bath shower, washbasin and wc
First Floor:
Bedroom 1 with a double bed, steep open tread 'monk' stairs - please ask for details if needed from the kitchen
Bedroom 2 with twin beds, stairs from the sitting room - the two bedrooms are linked by a low passage - half-height through the eaves' storeroom, which also provides extra clothes-hanging space
Garden: Large patio across the front of the house with garden table and chairs and grassy area beyond. Beyond that is unfenced woodland with paths for visitors' use.
Parking: For two cars.
Heating: Night storage heaters. Starter pack of fuel provided for open fire
Pets: One dog welcome, but please do not allow upstairs, or on furniture.
Extras: Please bring your own bed linen. Linen is available for hire at £12.50 per bed per week, payable on booking.
Notes: The stairs in The Nutshell are very steep and very narrow and unsuitable for the elderly or young children. The approach to The Nutshell is via an unmade drive and the entrance is quite narrow. Please respect the privacy of the occasional occupants of the owner's house further up the drive.
|
| |
|
| |
|


